English
English
Ref. 87450058
3 rooms
2 bedrooms
84.93 m²
€649,000
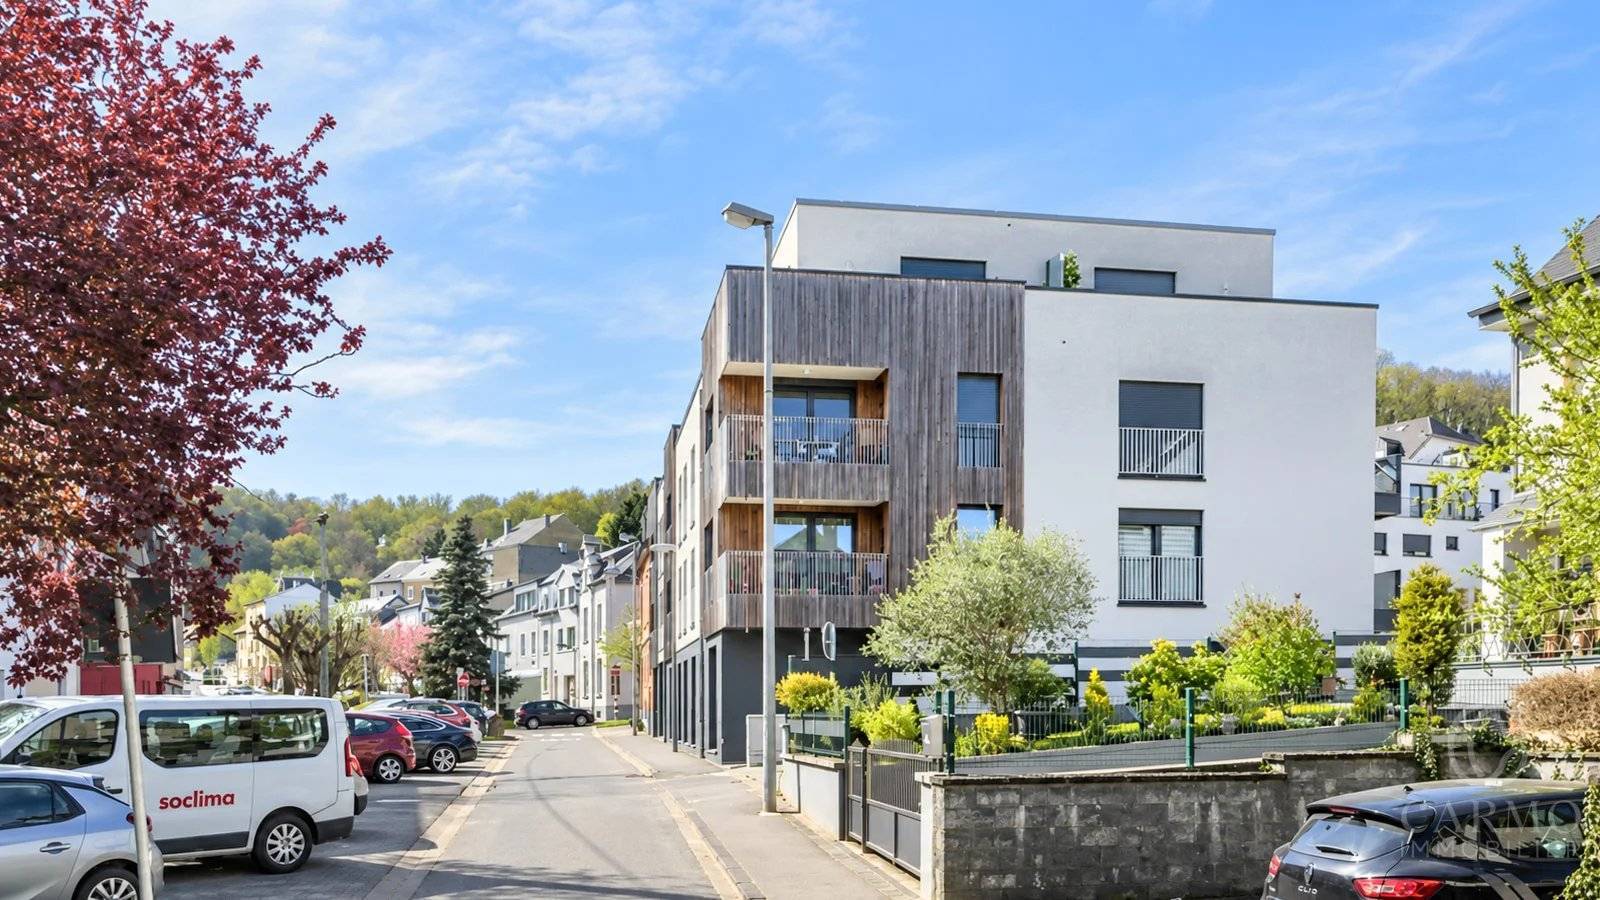
In Niederkorn, 200 meters from the station, 2-bedroom apartment of nearly 85 m2 on the 1st floor of a recent residence with elevator. Large bright living room with open kitchen, sheltered balcony, cellar and double indoor parking for 2 cars. Built in 2016 and rated A in energy, it is taken as is, with no work to be done.
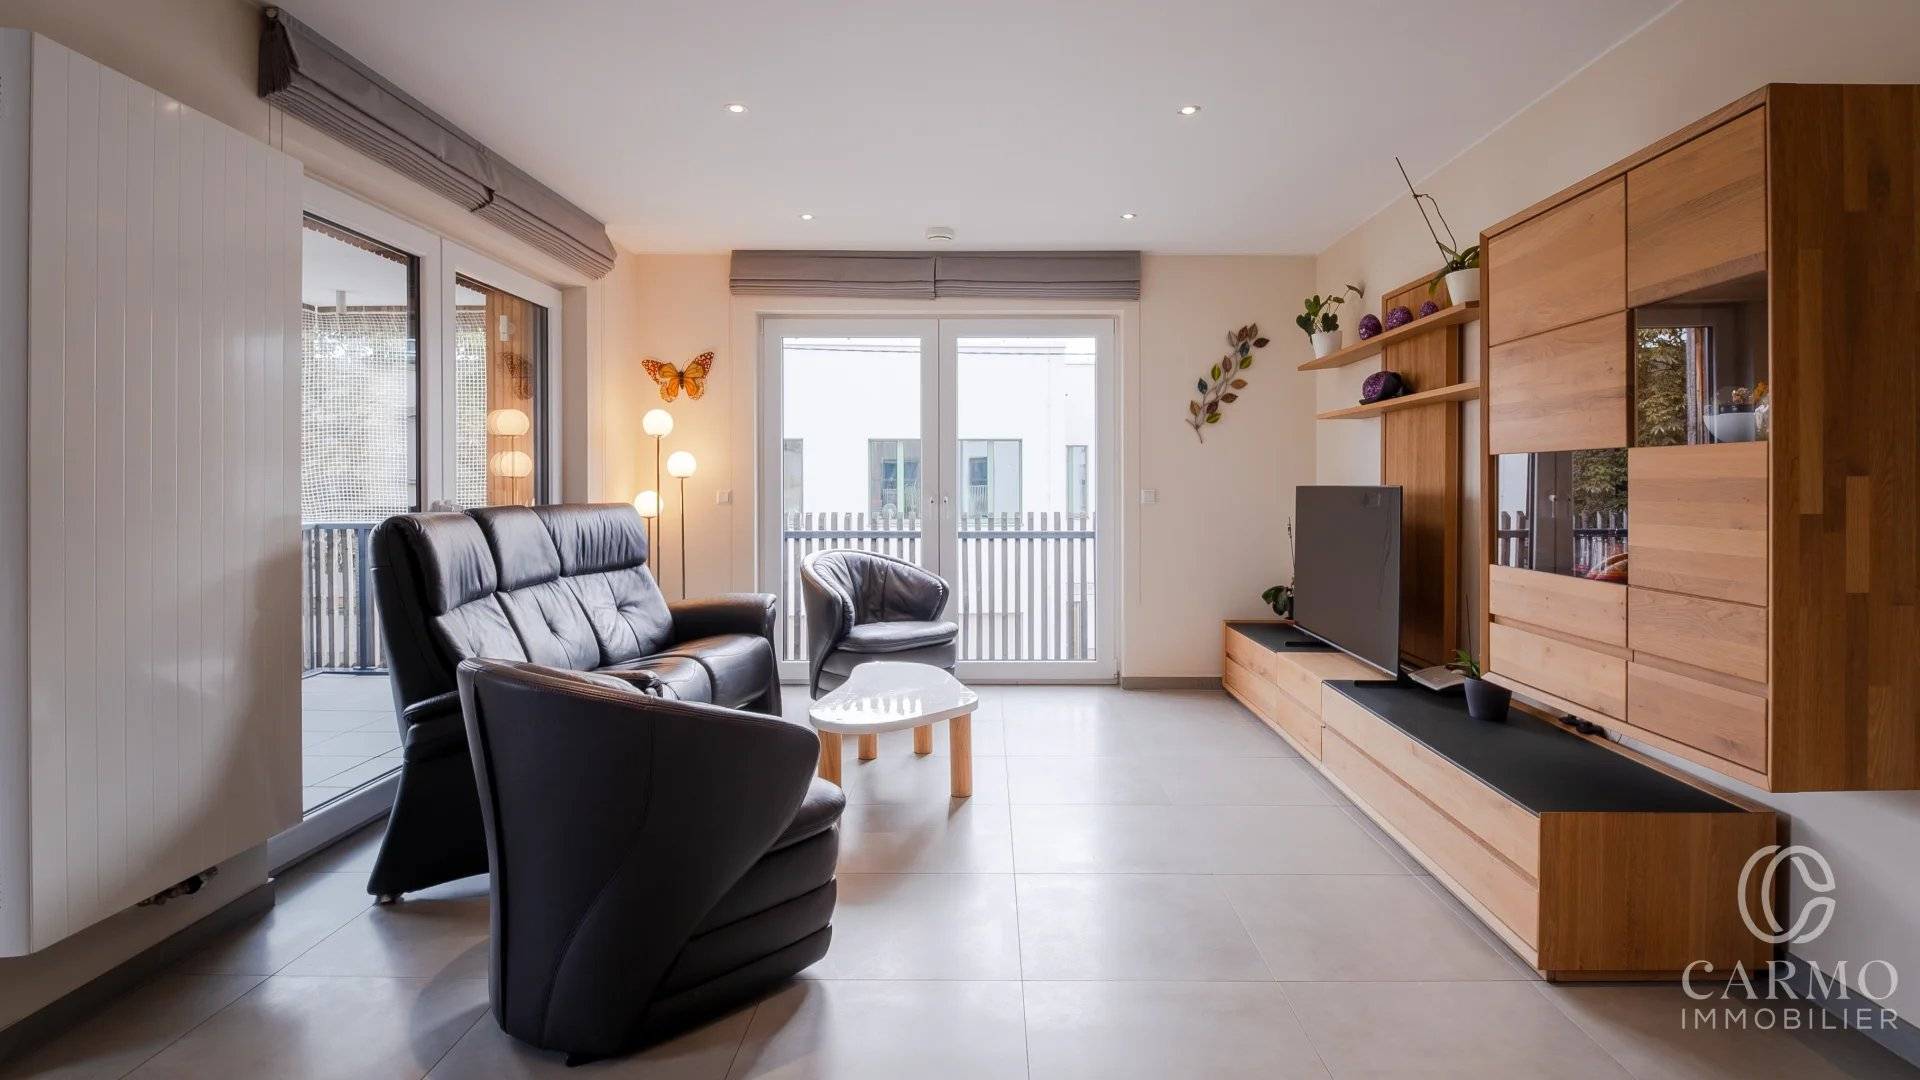
The residence stands out as soon as you see it from the street: white facade and wood cladding, clean lines, in the heart of Niederkorn, in a quiet street lined with houses. Inside, the first impression is one of light. The large windows in the living room bring daylight to the back of the room, and the light tones immediately give a sense of space and calm. You feel at home as soon as you enter.
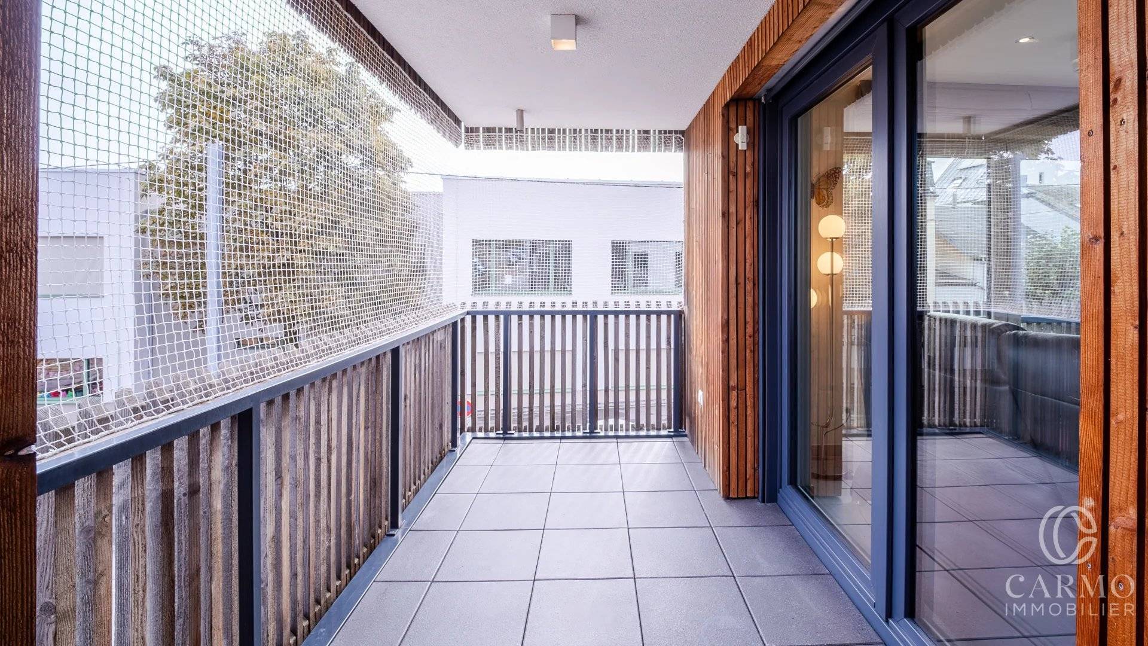
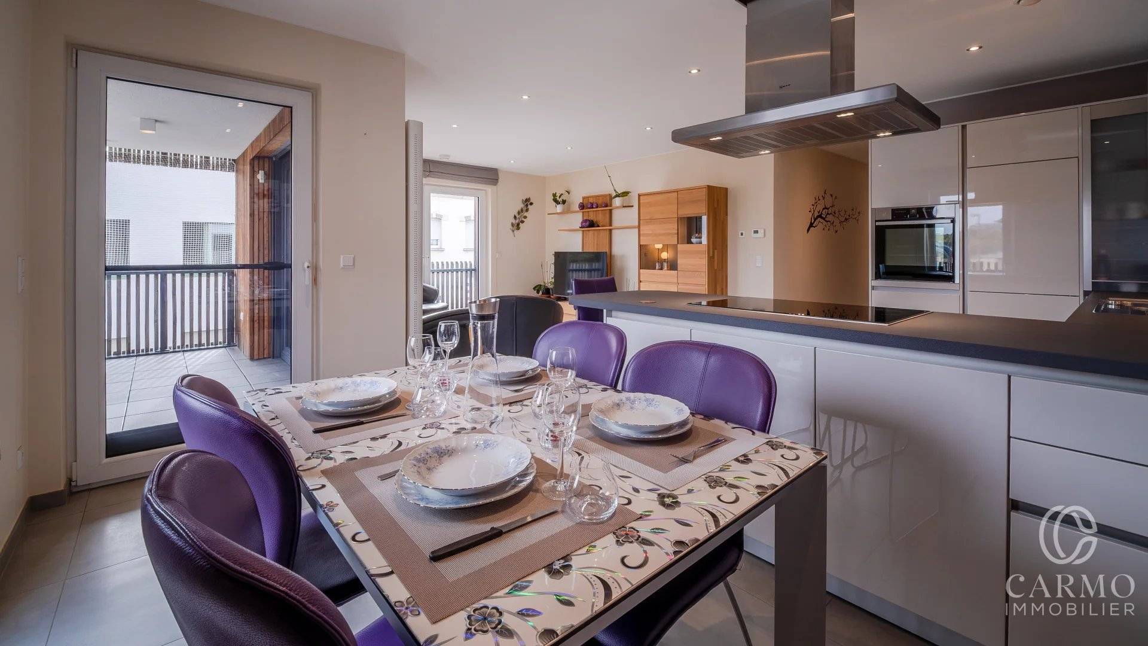
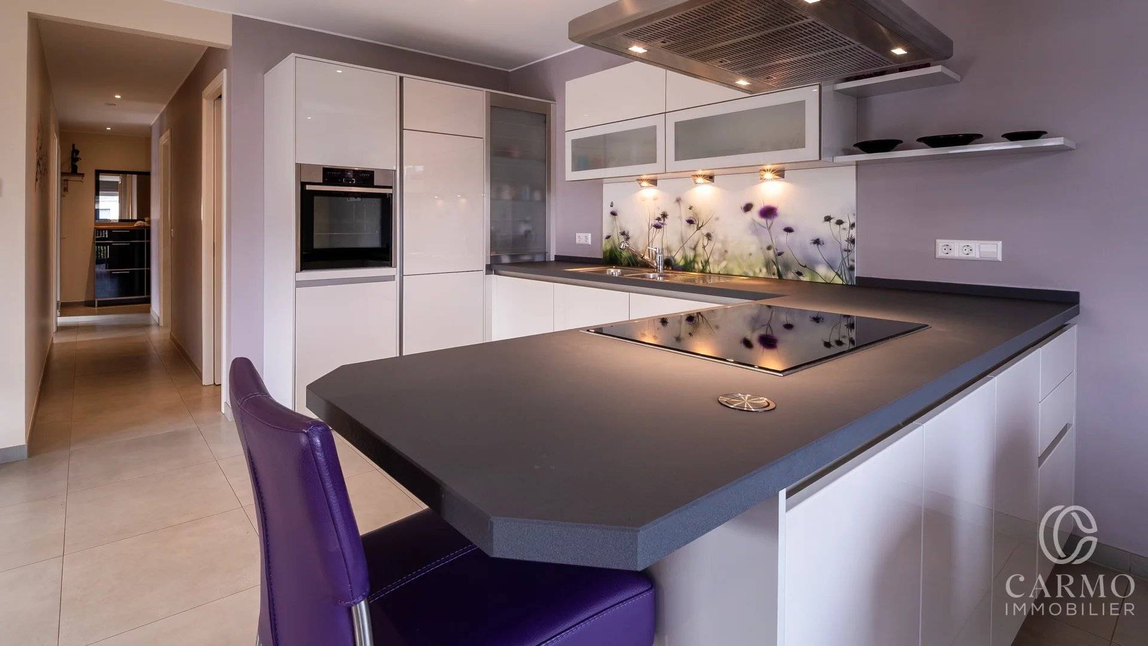
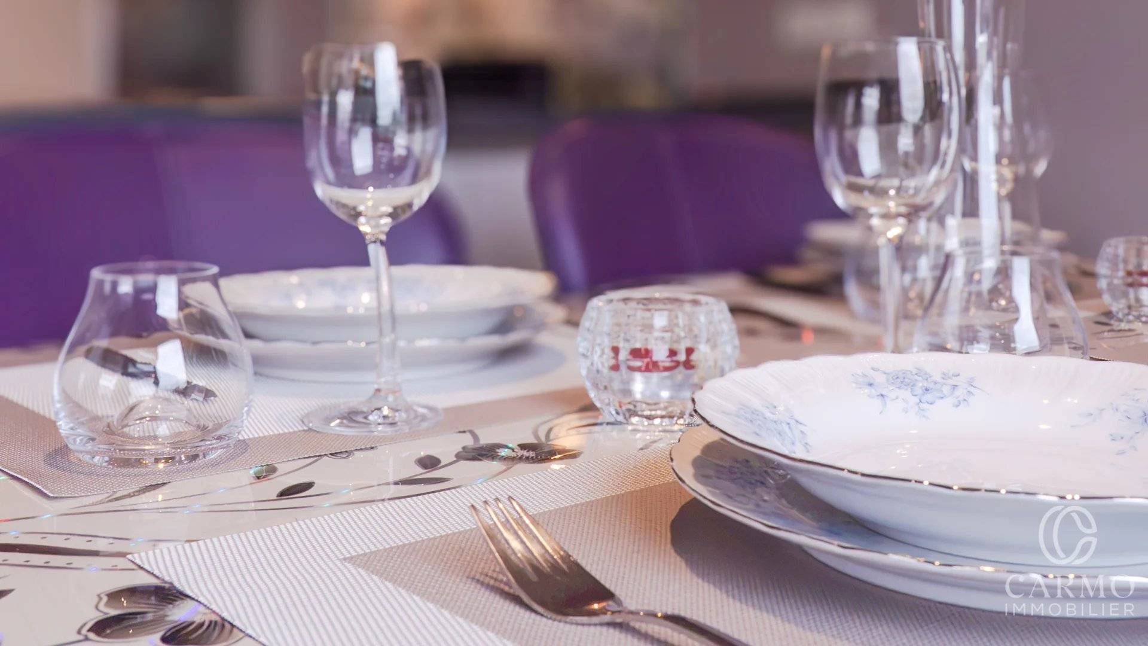
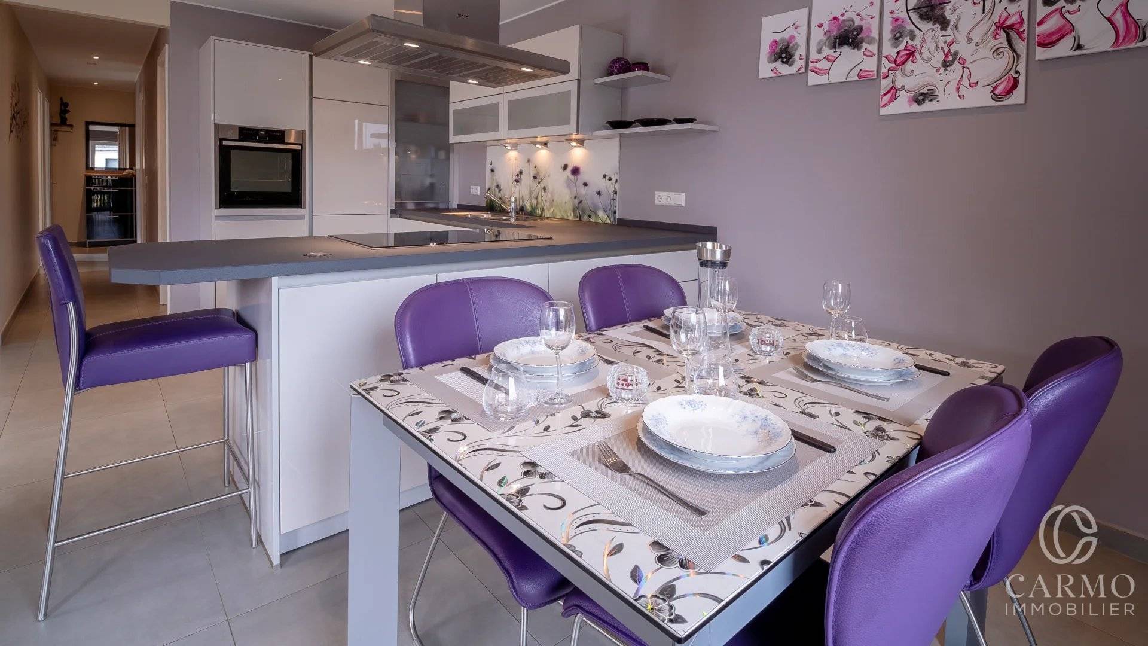
The living room and kitchen form a single living space of 34 m2. The kitchen, white, modern and handleless, with its dark worktop, opens directly onto the dining table: you prepare the meal without leaving the conversation. On the living room side, there is plenty of space for a large sofa and storage. The sheltered balcony, clad in wood, extends the room: morning coffee or summer dinner, it can be enjoyed all year round.
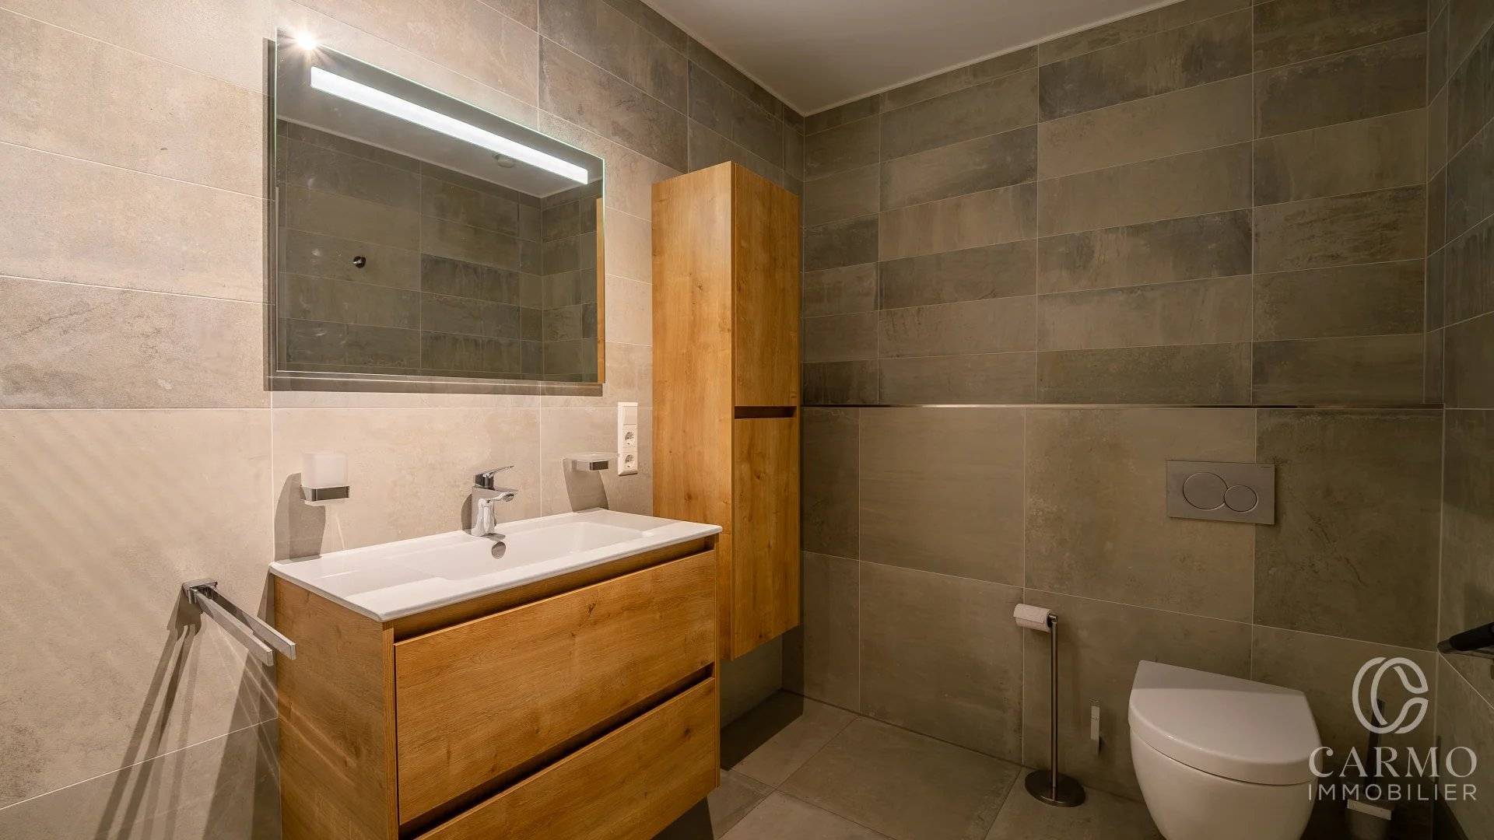
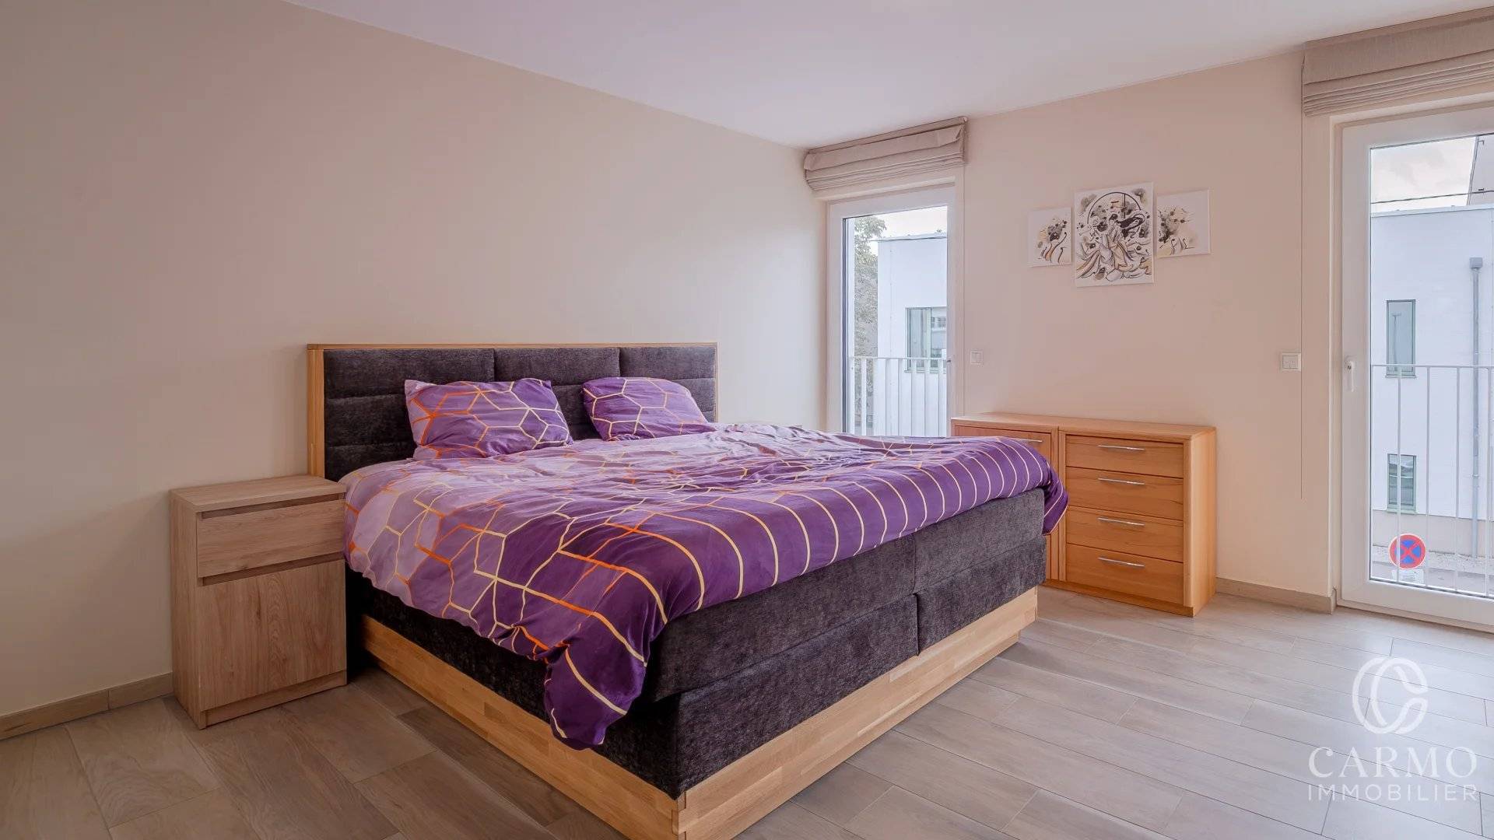
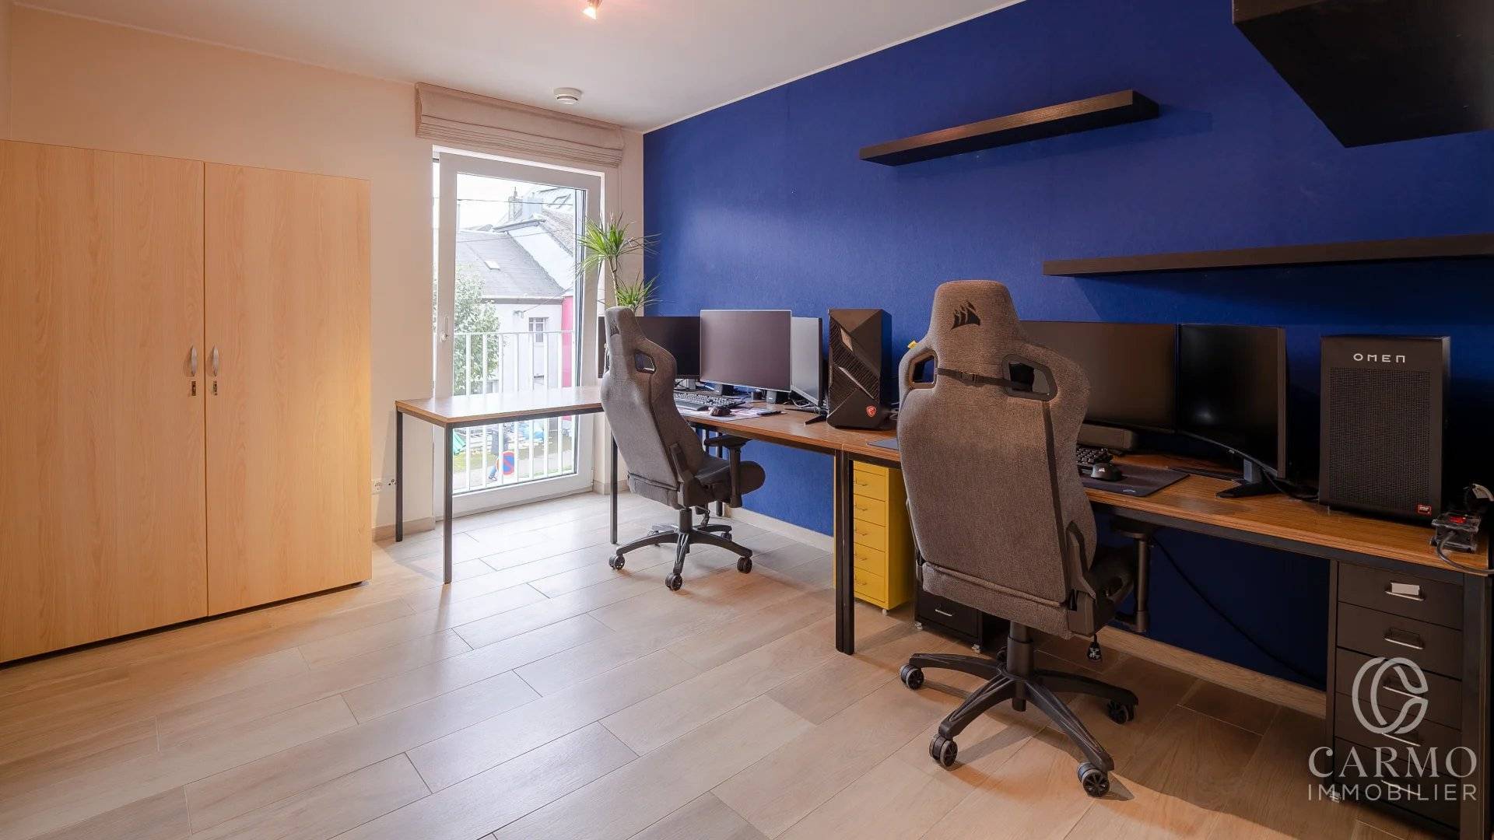
On the sleeping side, 2 real bedrooms. The master bedroom easily accommodates a large bed and its furniture, with a large window that makes it pleasant at any time. The second is currently used as an office: practical for teleworking, it can be converted back to a child's room or guest room in a weekend. The shower room combines large grey tiles, a wooden vanity unit and a large glass shower. A separate WC and a utility-laundry room complete the whole.
Here, everything is already done. Triple glazing, electric shutters, elevator, intercom: the comfort of a recent building, without any bad surprises. The energy class A is felt on the budget, with about 280 euros for heating and hot water for the whole year 2025. In the basement, a closed cellar and a double indoor parking space: the 2 cars sleep sheltered and you no longer have to look for a place in the evening when returning home.
Life is on foot. The CFL station and the bus station are 200 m away, as well as the primary school, nursery and relais house. Shops and doctor are 300 m away, the supermarket a few minutes. By car, the A13 motorway is very close, Belval and its university 10 minutes, Esch-sur-Alzette 15 minutes and Luxembourg City 30 minutes. The French and Belgian borders are a quarter of an hour away.
The co-ownership of 17 housing units is well maintained, managed by a professional trustee, with no major works voted or planned in the 2026 budget. Charges are 322 euros per month, heating and water included. Plans and co-ownership documents are available on request.
For a first purchase, a couple or a young family who wants to settle without work, this apartment combines the essentials: light, calm, walking to the train and 2 parking spaces. Visit by appointment, 3D virtual tour available on request.
No information available

This site is protected by reCAPTCHA and the Google Privacy Policy and Terms of Service apply.